Why Global Clients Work With Us
One workshop, full process — design, 3D printing, hand craftsmanship, lighting, and on-time global delivery.
Full Custom FabricationEvery model is built from your drawings and BIM files — no templates, no shortcuts.
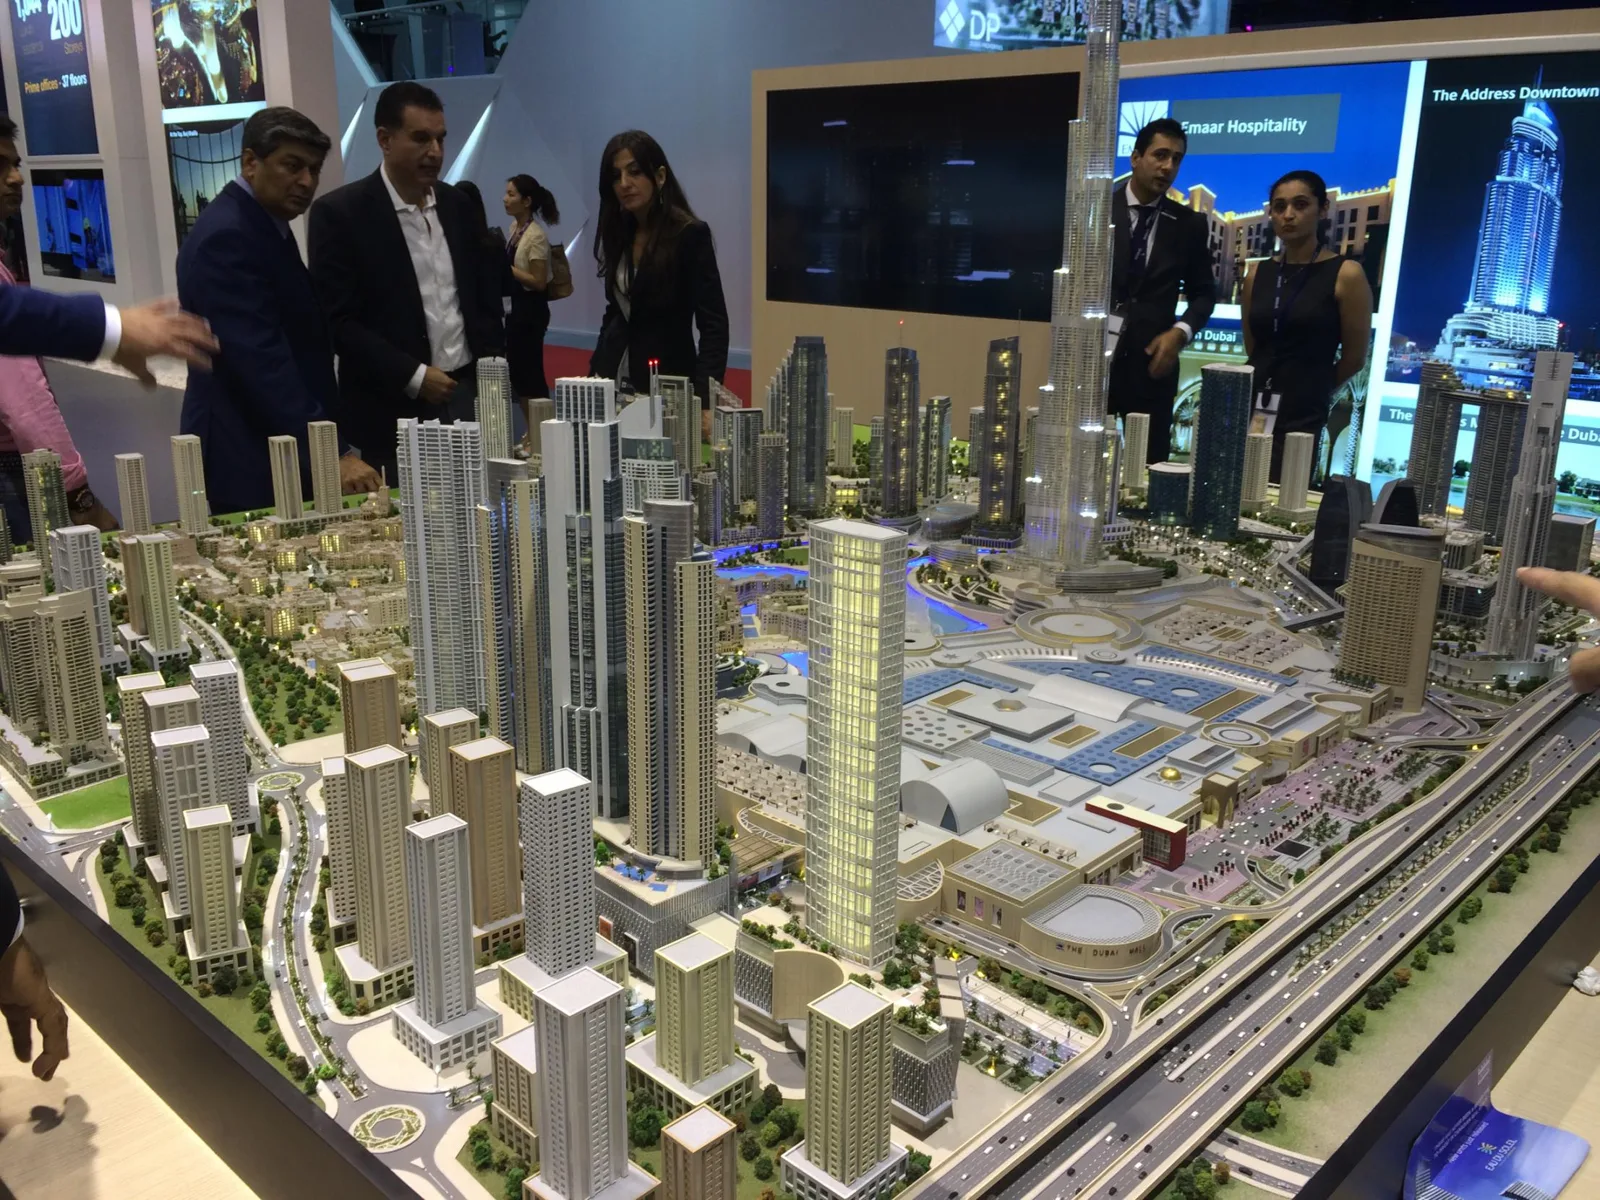
Integrated Lighting & MotionProgrammable LED systems, dynamic traffic and water effects, touch-screen control.
Fast Global ShippingReinforced flight-case packing, door-to-door logistics, and on-site installation support.
Clear CommunicationEnglish project updates at every milestone — you always know your model's status.